House and Villa
Projects
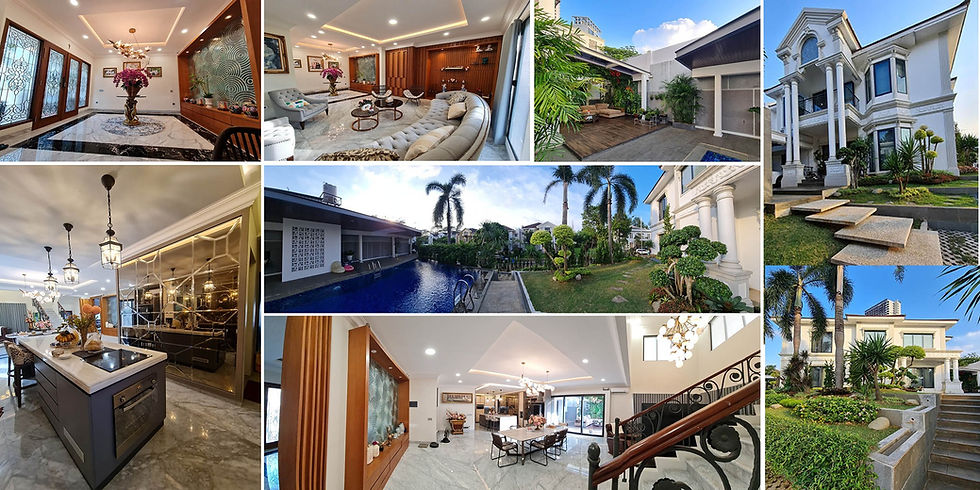
Golf Estate Residence, BSD City
This building and interior refurbishment project of a neo-classical house is located in a premium area of BSD City.
The major scope of work addresses the owner’s preferences for interior elements featuring natural colors, wooden textures, and an enhanced indoor–outdoor experience.
A newly built swimming pool overlooking the open garden has been constructed on a leveled corner lot.
The pool’s form and the arrangement of vegetation are carefully designed to allow wind and sunlight to flow naturally through the site and building throughout the day.
January 2022
Collaborators : Dulux Indonesia, Conwood Indonesia, Propanraya, Roxy Glass Boutiques, Philips Indonesia, BSD City

T-Villa, Bogor
A villa is situated in a residential zone surrounded by existing paddy fields.
The site incorporates paddy fields, herbal gardens, fruit trees, flower beds, fish ponds, a swimming pool, an amphitheater, a BBQ deck, an elevated garden, and selected plants within a green open landscape — creating a setting for natural food production. Green features are integrated between outdoor and indoor spaces, maximizing natural sunlight and air circulation throughout the interior. Sustainable green building materials are utilized, along with a smart building security system and solar panels installed on the roof. The design also reuses recycled wastewater and utilizes existing filtered spring water and rainwater as sources of fresh water.
[Design Concept, 3D Visualization, Design Development, Cost Planning, Construction Documentation, Construction Management]
January 2023 – Present
Client : PT. Sagira Aroma Indonesia
Collaborators : Colorbond Indonesia, Naga Labs Indonesia, Shunda Sucai Indonesia, Conwood Indonesia, Quadra Centrum , Propanraya

Golf Estate Residence, Gading Golf Timur, Serpong
A Villa project is located on the heart of premium site of Gading Golf Timur Estate where a serene golf-front setting blessed with abundant natural breezes, lush landscapes, and exceptional tranquility.
[Design Concept, 3D Visualization, Design Development, Cost Planning, Construction Documentation, Construction Management]
December 2024
Client : PT. Bumi Atsiri Prima
Collaborators : Vinoti Living, Quadra Centrum, Paramount land
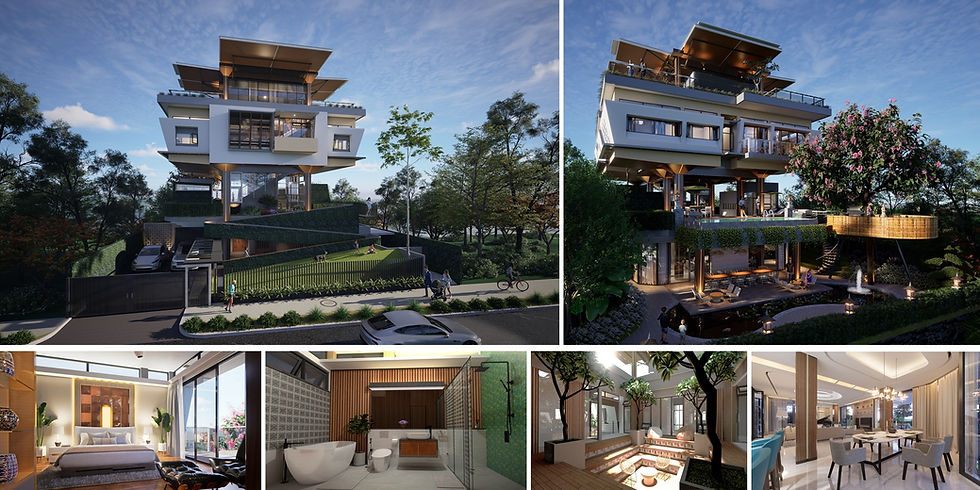
HE House, Sentul
"The house of a herbal entrepreneur and researcher, where he lives with his wife and small family, is designed as a spaced-out structure.“
"This house introduces a concept that emphasizes the importance of the relationships between rooms, separated by intervening green voids. These green voids offer natural qualities that enhance ventilation, indoor temperature comfort, and daylighting. The voids are allocated vertically and horizontally, while a perimeter garden surrounding the building provides comprehensive cross-ventilation to every room, thereby reducing the need for mechanical air conditioning.“
[Design Concept, 3D Visualization, Design Development, Cost Planning, Construction Documentation, Construction Management]
January 2023 – Present
Client : PT. Bumi Atsiri Prima
Collaborators : Colorbond Indonesia, Naga Labs Indonesia, Shunda Sucai Indonesia, Conwood Indonesia, Quadra Centrum, Propanraya, Sentul City

ION House, Kota Wisata, Bogor
An elegant mansion in the heart of Kota Wisata, Bogor, thoughtfully designed for modern family living. Surrounded by premier family recreation and complemented by vibrant workspacess workspace, shopping and lifestyle amenities.
Client : Mr. ION
Collaborators : Naga Labs Indonesia, Tegola Indonesia, Sinarmas Land

Affordable House, Parung
A thoughtfully planned new residential community in Parung, offering quality homes at an affordable price for middle-and lower-middle-income families. Each home features a 60 m2 land area and an 85 m2 building area, designed to maximize natural daylight and ventilation for a comfortable, healthy and energy-efficient living environment.
Client : Parung Cluster Estate, PT. Ultima Estate
Collaborators : Onduline Indonesia, Naga Labs Indonesia